

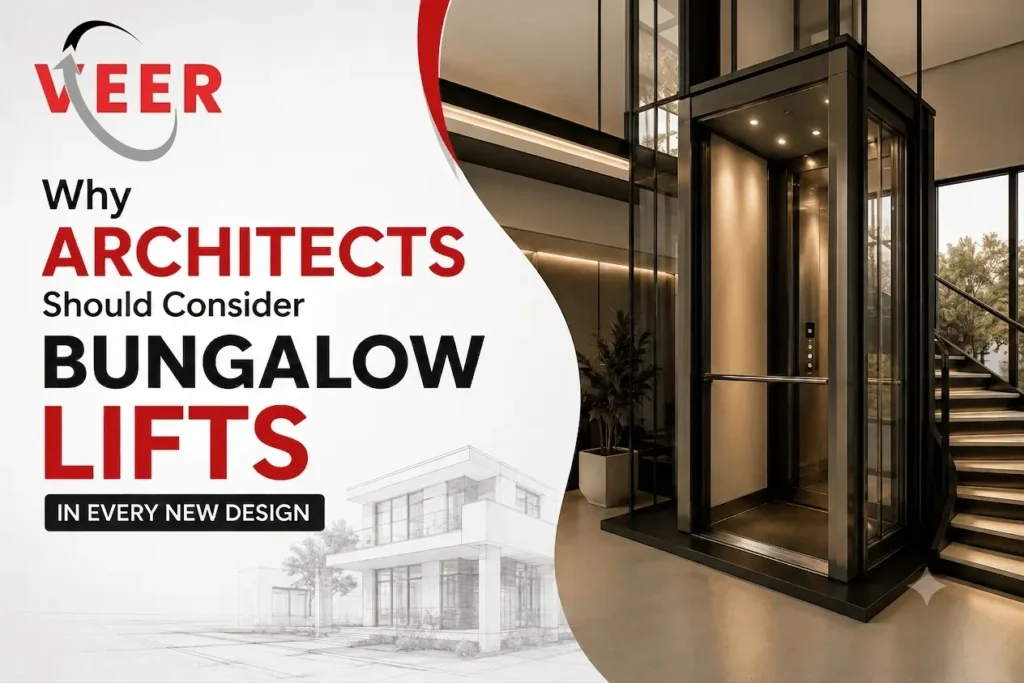
For years, a home lift was treated as an afterthought – something a homeowner asked for once the walls were already up, and the architect scrambled to squeeze a shaft into whatever gap was left. That approach is quickly becoming outdated. Today, a well-planned bungalow lift installation is less a luxury add-on and more a baseline design decision – one that improves accessibility, protects resale value, and future-proofs a home for the decades it will actually be lived in.
For architects and builders working on bungalows and villas, this shift matters. A lift that’s planned at the concept stage costs less, looks better, and works better than one that’s forced in later. Here’s why it deserves a place in every new bungalow design – and how to plan for it correctly from day one.
From Luxury to Standard: The Case for Lifts in New Bungalows
Two-storey and three-storey bungalows are now the norm rather than the exception, especially in growing cities. As families build bigger homes, the assumption that everyone will comfortably use stairs for the next 20–30 years doesn’t hold up. A home elevator is quietly moving from a “nice-to-have” feature reserved for premium villas to a standard expectation in mid-to-large residential projects.
For architects, this means the conversation with clients is shifting. Instead of being asked “can we fit a lift somewhere?” after the layout is finalised, more clients are now asking for a lift to be part of the brief from the very first floor plan.
Future-Proofing & Accessibility by Design
A bungalow is a long-term investment, and the people living in it will age, have mobility needs change, or welcome elderly parents into the home. Designing with accessibility in mind from the start – sometimes called aging-in-place or universal design – means the home continues to serve its owners comfortably at every stage of life, without requiring disruptive renovations later.
Planning a lift shaft early also protects against a much costlier scenario: retrofitting a lift into a home that was never designed for one. Cutting into finished floors, rerouting plumbing or electrical lines, and reinforcing structure after the fact is far more expensive – and far messier – than reserving the space upfront.
Space Planning That Doesn’t Sacrifice Livability
The biggest hesitation architects have around home lifts is space. The good news is that a lift shaft doesn’t have to compete with living area if it’s positioned smartly. Common approaches include:
- Aligning the shaft near the staircase, so vertical circulation is consolidated in one zone instead of scattered across the floor plan
- Using corner placements, which often fall into otherwise awkward or underused parts of a layout
- Stacking the shaft with utility cores – bathrooms, storage, or closets – so plumbing and structural elements share a vertical line across floors
Handled this way, a lift adds convenience without eating into the open, functional feel of the home.
Key Technical Inputs Architects Must Lock Early
A few technical decisions have an outsized impact on how smoothly a bungalow lift installation goes later, and they’re far easier to lock in at the drawing stage than to fix on site:
- Hoistway (shaft) dimensions – sized to the lift type and cabin capacity chosen
- Pit depth – the recess below the lowest landing, which varies depending on the lift technology
- Overhead clearance – the space required above the top floor landing for machinery and safety systems
- Door configuration – whether landing doors are single-entry or through-access on opposite sides
- Structural blocking – reinforced points in the floor and walls that the lift’s rail system will anchor to
Getting these numbers from the lift manufacturer before finalising structural drawings avoids last-minute redesigns once the civil work is already underway.
Code, Safety, and Coordination Checklist
Every bungalow lift needs to meet applicable safety codes and local building permit requirements – these aren’t optional extras, they’re part of a compliant installation. Architects should also flag hoistways located near garages or high-risk areas early, since these may call for fire-rated construction. Building this checklist into the design phase, and coordinating directly with the elevator company on technical drawings, keeps the project moving without approval delays later in construction.
Design Integration: Aesthetics, Cab Finishes, and Flow
A lift doesn’t have to look like an industrial afterthought bolted onto a home. Cabin interiors are now available in wood, glass, and metal finishes that can be matched to a home’s interior language, and landing doors can be designed to blend into wall panelling rather than stand out. The goal for architects is to keep the open, uncluttered flow of the home intact – the lift should feel like a natural part of the circulation, not an interruption to it.
Cost & Value: Why Early Integration Wins
The cost difference between planning a lift at the design stage versus retrofitting one later is significant – and it isn’t just about the lift itself. Retrofits often involve breaking finished flooring, relocating services, and reinforcing structure that was never meant to carry a shaft. Planning early avoids all of that.
There’s also a value argument architects can make directly to clients: a home built with a lift-ready structure – or an installed lift – is more attractive on resale, particularly to multigenerational or accessibility-conscious buyers. It’s a feature that pays for itself both in daily convenience and in long-term property value.
A Simple Specification Workflow for Architects
For architects looking to build lift planning into their process without slowing down design timelines, a simple sequence works well:
- Select the lift type early (hydraulic, MRL/traction, pneumatic, or glass capsule) based on the home’s layout and client preference
- Finalise shaft dimensions with input from the elevator company
- Lock structural details – blocking, load points, and pit/overhead requirements – before finalising civil drawings
- Plan electrical rough-ins for power supply and safety systems ahead of wiring stage
- Coordinate finishes for the cabin and landing doors alongside the rest of the interior palette
Following this order keeps the lift fully integrated into the build rather than treated as a separate, late-stage installation.
Working With the Right Installation Partner
None of this works well without a lift partner who can give architects accurate technical inputs early and coordinate through the build. At Veer Elevator Solution, we work directly with architects and builders across Ahmedabad from the design stage – sharing shaft dimensions, structural requirements, and code guidance before drawings are finalised, so that bungalow lift installation becomes a smooth part of the build rather than a last-minute scramble.
If you’re an architect or builder working on a bungalow project and want to get lift planning right from the first floor plan, get in touch with our team for technical support and a site consultation.