

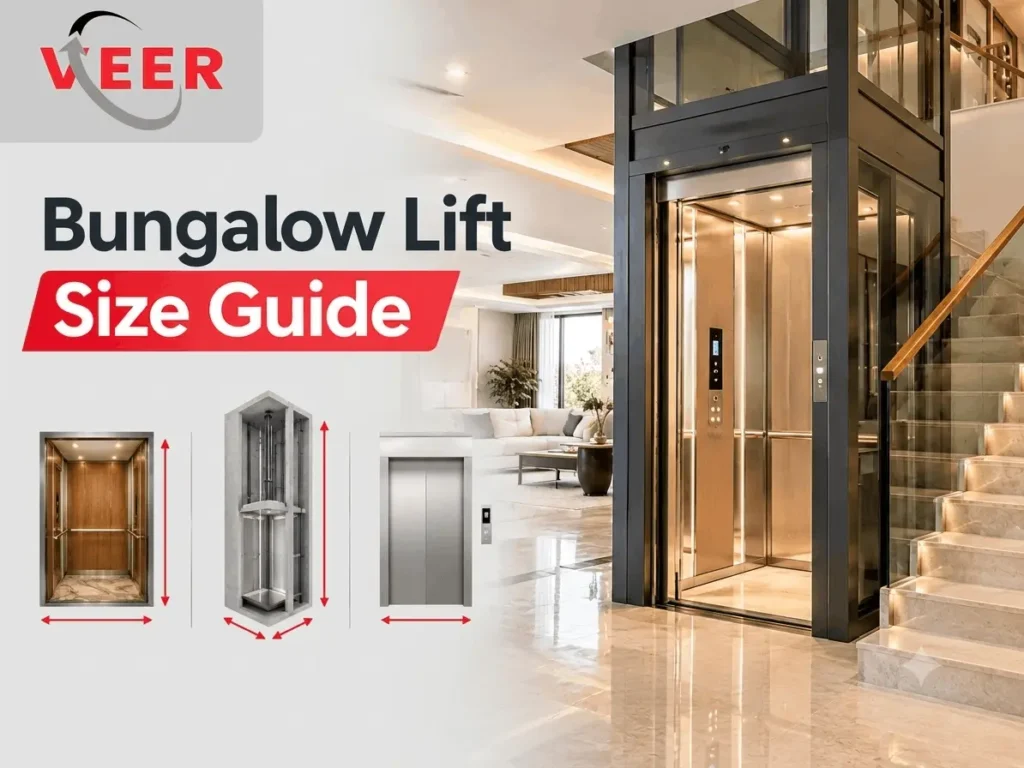
Bungalow lift size is not decided by the cabin alone. A cabin that looks compact still needs a larger shaft around it, and that shaft must also allow for guide rails, door frames, wall thickness, a pit and headroom above. The final space depends on passenger capacity, cabin dimensions, door opening, lift mechanism, available building space and your project’s design.
This guide explains each dimension in plain language, so you can plan your home lift before construction begins.
Quick Answer: What Size Bungalow Lift Do You Need?
Bungalow lift size depends on passenger capacity, cabin dimensions, shaft requirements, door opening, lift technology and site conditions. A 2-person home lift needs the least space, while 4, 5 and 6-person lifts need progressively larger shafts. Final dimensions should always be confirmed through a site measurement and a manufacturer-specific drawing before any civil work starts.
What Is the Standard Size of a Bungalow Lift?
There is no single standard size for a bungalow lift. Cabin and shaft dimensions change with the manufacturer, model, lift technology and door arrangement.
Four dimensions work together:
- Cabin size: the internal space where passengers stand.
- Shaft size: the vertical enclosure the cabin travels in.
- Door opening: the clear width and height passengers walk through.
- Installation space: the shaft plus pit, headroom, landing area and equipment space.
For example, a cabin of about 1000 x 1200 mm may need a shaft of roughly 1500 x 1600 mm. The difference is taken by guide rails, door frames, clearances and wall thickness. Change one dimension and the others usually change with it.
Bungalow Lift Size by Passenger Capacity
Home lift dimensions grow with capacity. The table below shows commonly used ranges for a bungalow lift. Use it for early planning only.
| Capacity | Typical Cabin Size (W x D) | Approx. Shaft Requirement (W x D) | Approx. Door Opening | Recommended Use |
| 2-person | 750–900 x 900–1100 mm | 1100–1300 x 1300–1500 mm | 650–800 mm | Compact homes, limited space, one or two users |
| 4-person | 1000–1100 x 1100–1300 mm | 1400–1600 x 1500–1700 mm | 700–900 mm | Standard family use between floors |
| 5-person | 1100–1200 x 1300–1500 mm | 1500–1700 x 1650–1850 mm | 800–900 mm | Joint families, elderly members with a helper |
| 6-person | 1200–1300 x 1400–1600 mm | 1650–1850 x 1800–2000 mm | 800–1000 mm | Larger families, wheelchair use, bigger loads |
Dimensions shown are indicative only. Final dimensions depend on the selected lift model, technology, manufacturer specifications and site conditions.
2-person home lift size
A 2-person home lift suits narrow spaces and modest daily use. It is a practical choice for a compact bungalow, or when the lift mainly helps one or two people move between floors.
4-person home lift size
This is the most commonly chosen capacity for family homes. A 4-person home lift usually allows two adults comfortably, with room for a few bags.
5-person and 6-person home lift size
Choose these when several family members use the lift together, or when a wheelchair needs to enter the cabin. They need noticeably more shaft area, so plan for them early in the design stage.
Bungalow Lift Cabin Size Explained
Cabin size is the internal width and depth of the lift car. Usable floor area is what decides how many people, or how much luggage, can travel at once.
Keep these points in mind:
- Internal vs external: Internal cabin dimensions are smaller than the cabin’s outer frame. Always ask which one is quoted.
- Capacity: More passengers need more floor area, and capacity is usually shown as a weight (kg) and a number of persons.
- Wheelchair or stretcher use: These need a deeper cabin and a wider door. If this is a possibility in future, discuss it with your lift company now. Requirements vary, so confirm the exact needs for your case.
- Actual usage: Choose the cabin for how your family will really use it, not for a rare occasion.
A larger cabin is not always better. It needs a larger shaft, more structural space and usually a higher budget.
Bungalow Lift Shaft Size Requirements
The lift shaft is the vertical enclosure that holds the cabin, guide rails and doors as the lift moves between floors. Its dimensions matter because they decide how much floor area is taken on every level.
Do not allocate a shaft based on cabin dimensions alone. The shaft must also provide for:
- Guide rails on which the cabin travels
- Equipment clearance around the cabin
- Door frames at each landing
- Structural wall thickness, which depends on the construction method
Also separate two measurements:
- Internal shaft size: the clear space inside the walls. This is what the lift needs.
- External construction size: the internal size plus wall thickness. This is what your builder needs.
Confusing these two is a common source of mistakes during construction.
Bungalow Lift Door Size & Opening Dimensions
A bungalow lift commonly uses a clear door opening of roughly 650 to 1000 mm in width, depending on capacity and door type. No single door size suits every project.
Common door types:
- Single-slide doors: one panel slides to one side. They save width but offer a slightly narrower opening for the same shaft.
- Centre-opening doors: two panels part in the middle. They give a wider, more balanced opening.
- Manual vs automatic: Manual (swing or collapsible) doors are simpler. Automatic doors are more convenient, especially for elderly users, but need extra space and equipment.
What is the ideal door width for a bungalow lift? For regular family use, 700 to 900 mm is commonly considered. If wheelchair access matters, ask your lift company for a wider clear opening. Always confirm against the specific model you choose.
How Much Space Does a Bungalow Lift Need?
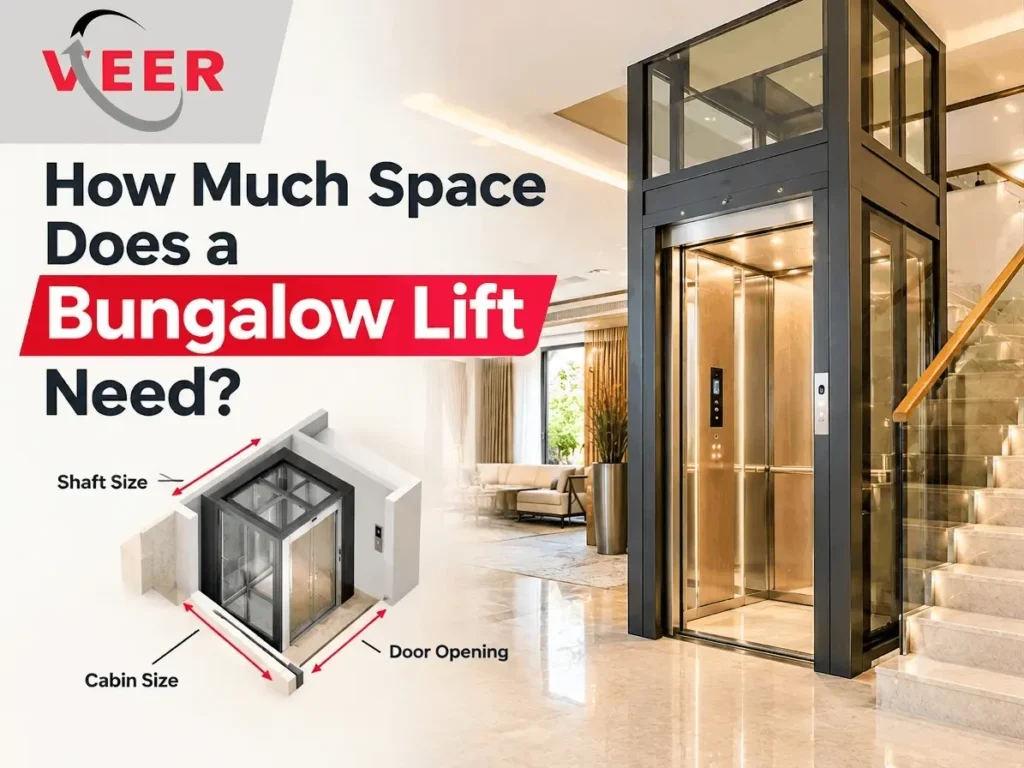
A bungalow lift needs more space than the cabin. The full footprint includes:
- Shaft: the main enclosure on every floor
- Cabin: sits inside the shaft
- Door opening and landing area: the space outside the door where people wait and enter
- Pit: a recess below the lowest floor in many lift types
- Headroom: the clear height above the top floor stop
- Machine or equipment space: depends on lift type
- Structural support: beams, slab openings and wall strength
As a simple way to think about it, the footprint of a 4-person lift is the shaft area, plus the landing in front of it, plus vertical space above and below. Ask your lift company for a drawing that shows all of these together.
Minimum Space Required for a Bungalow Lift
The minimum space depends on the lift design and technology. Compact home lifts are built for tight sites, but they still have limits.
Options that can help when space is limited:
- Smaller-capacity cabins, such as 2-person models
- Low-pit or pitless designs
- Machine-room-less (MRL) systems
- Careful door placement to save landing area
Not every lift fits into a very small space. A compact solution may mean a smaller cabin, a narrower door or a different lift type. A site survey tells you what is realistically possible.
Bungalow Lift Dimensions for an Existing House
A lift can often be added to an existing bungalow without redesigning the whole house, but feasibility must be checked through a professional site survey.
Common ways to find space:
- Unused corner on each floor, stacked vertically
- Area near the staircase or part of a wide stairwell
- External shaft attached to the outside of the building
- Balcony or passage area that lines up across floors
Points to check:
- Available floor area on every level
- Structural changes and floor openings needed
- Pit depth possible at ground level
- Headroom above the top floor
- Door access and landing space
- Electrical supply and power requirements
For older houses, structural strength should be reviewed by a qualified person before any slab is cut.
How Lift Type Affects Bungalow Lift Size
Lift technology changes shaft dimensions, pit depth, headroom and equipment space. Here is a homeowner-level comparison:
| Lift Type | Space Impact | Points to Consider |
| MRL / home traction lift | No separate machine room; machine sits in the shaft | Needs adequate headroom; suits many new and existing homes |
| Hydraulic lift | Needs a separate machine or pump space | Pit and equipment placement need planning |
| Compact residential lift | Designed for smaller footprints | Capacity and cabin size are usually limited |
| Other home-lift configurations | Varies by design | Check model drawings before deciding |
Pit depth, headroom and equipment needs differ between models. Always ask for model-specific drawings.
Does a home lift need a machine room? Not always. MRL and many compact home lifts avoid a separate room. Some hydraulic systems need a small equipment space.
Does a bungalow lift require a pit? Many lifts need one, but some low-pit or pitless designs are available. The depth required varies by model.
Factors That Affect Bungalow Lift Dimensions
- Passenger capacity: more people need more cabin and shaft area.
- Cabin size: a larger cabin enlarges the shaft.
- Door opening: wider doors may increase the shaft width.
- Lift technology: traction, hydraulic and compact lifts have different space needs.
- Available shaft space: the real space in your building sets the limit.
- Building structure: walls, beams and slabs affect what is possible.
- Pit depth: depends on the lift model and site.
- Headroom: the height above the top floor stop.
- Number of floors: more floors may affect travel height and equipment.
- Accessibility requirements: wheelchair use needs larger cabins and doors.
- Interior finish and cabin design: glass walls, thick panels and special finishes can change cabin dimensions.
- Existing vs new construction: a new design has more flexibility than a retrofit.
Can lift dimensions be customized? Often yes, within safety and engineering limits. Many manufacturers adjust cabin size, door side and finishes to fit the available space.
How to Choose the Right Bungalow Lift Size
Choose a compact lift if:
- space is limited
- usage is mainly for one or two people
- the lift is mainly for moving between floors
Consider a larger cabin if:
- several family members use the lift together
- wheelchair accessibility may be required
- heavier loads need to be carried
- long-term usability matters
Accessibility needs differ from person to person, so discuss your specific requirements with the lift company and, where relevant, a healthcare professional.
Bungalow Lift Size Planning Before Construction
Plan in this order to avoid costly changes later:
- Assess available space on every floor.
- Decide passenger capacity based on real usage.
- Select the lift type that suits your site.
- Finalize approximate cabin size.
- Confirm shaft requirements against the model drawing.
- Finalize the door opening and its position.
- Check pit and headroom.
- Complete structural and civil planning.
- Finalize the lift design and approve the drawing.
- Proceed with installation.
What should be finalized before civil work?
At minimum: internal shaft size, pit depth, headroom, door opening size and position, slab openings and power supply. Building the shaft first and choosing the lift later is one of the most common and expensive mistakes.
Frequently Asked Questions
1. What is the standard bungalow lift size?
There is no single standard. A 4-person home lift commonly has a cabin of about 1000–1100 x 1100–1300 mm, but dimensions vary by manufacturer, model and technology.
2. What is the minimum shaft size for a home lift?
It depends on the lift. A compact 2-person home lift may fit in roughly 1100–1300 x 1300–1500 mm, but this varies by model. Confirm with the manufacturer’s drawing.
3. What is the ideal cabin size for a 2-person home lift?
A cabin of about 750–900 mm wide and 900–1100 mm deep is commonly used. The ideal size depends on how the lift will be used.
4. What door width is suitable for a bungalow lift?
Around 700–900 mm is commonly considered for family use. Wider openings help with wheelchair access.
5. How much space is required for a 4-person home lift?
Typically a shaft of about 1400–1600 x 1500–1700 mm, plus landing area, pit and headroom. Exact needs depend on the model.
6. Can a bungalow lift be installed in an existing house?
Often yes, using an unused corner, stairwell area or external shaft. A site survey confirms feasibility.
7. Does a home lift need a machine room?
Not always. MRL and many compact lifts do not need a separate machine room, while some hydraulic systems need a small equipment space.
8. Does a bungalow lift require a pit?
Many lifts do, but low-pit and pitless models exist. Pit depth varies by lift type and model.
9. Can bungalow lift dimensions be customized?
Often yes, within engineering and safety limits. Cabin size, door side and finishes can usually be adjusted.
10. Does a larger cabin need a larger shaft?
Yes. A bigger cabin increases the shaft size, structural space and usually the cost.
11. How do I know which lift size is right for my bungalow?
Consider the number of users, accessibility needs and available space, then confirm through a site measurement and manufacturer drawing.
Need Help Choosing the Right Bungalow Lift Size?
Online guides give a starting point, but every bungalow is different. Professional lift planning can help you confirm:
- suitable cabin size
- shaft dimensions
- door opening
- lift type
- pit and headroom requirements
- civil preparation
If you are planning a new bungalow or adding a lift to an existing one, you can request a site survey, consultation or lift quotation from our team. We will measure your space and share a drawing so that you can finalize dimensions with confidence.